
Bawa's Long Section
Geoffrey Bawa drew houses the monsoon could walk through. The architect of the tropics, read from a Jakarta veranda.
Geoffrey Bawa came to architecture late and sideways. Born in Colombo in 1919 to a wealthy Ceylonese family, he trained first as a lawyer in England, drifted, bought an abandoned rubber estate called Lunuganga in 1948 with the idea of making an Italian garden in the tropics, and discovered he lacked the tools to shape it. So he went back to London, qualified as an architect at thirty-eight, and returned to spend the next four decades becoming the most influential builder Asia's tropics have produced. The garden came first, and that order of operations explains everything: Bawa was a gardener who acquired architecture, and his buildings behave accordingly, less like objects set on land than like episodes in a walk.
The style he fathered has a textbook name, tropical modernism, but the textbook version undersells the insight. European modernism arrived in the tropics as an act of climate denial: sealed glass boxes that required air conditioning to be survivable, white planes that the monsoon streaked grey in a season. Bawa's move was to stop arguing with the weather and hire it. His buildings have enormous overhanging roofs and often no exterior walls where a wall would only block the breeze; corridors are colonnades, courtyards are rooms, rain becomes a performance watched from deep dry shade. The boundary between inside and outside, architecture's most basic line, is exactly what he spent a career dissolving.
The title of this essay is a draftsman's joke with a serious point. A section drawing cuts a building vertically to show how spaces stack and connect, and Bawa's sections are famously long: his houses are sequences, entry to court to veranda to garden to water, arranged so that the eye is always handed forward to something half-visible, a framed tree, a slice of lake, a lit room beyond a dark one. His own Colombo house, Number 11, compresses the trick into a suburban plot: from the street it is a garage door; inside it unfolds through white corridors and small courts like a story told in chapters, and visitors routinely lose count of how many gardens fit inside one row house. Movement is the material. The plan is a plot.
The masterworks scale the same grammar up. The Kandalama hotel, his late triumph, is a half-kilometer concrete shelf bolted to a rock ridge above a reservoir, deliberately unremarkable from its own corridors because the architecture points every sightline outward at the water and the drowned-looking hills; the building's facade was handed to the jungle, which has by now largely accepted it. The Sri Lankan parliament floats on an artificial lake like a pavilion fleet. And Lunuganga itself, the garden he edited for fifty years until his death in 2003, remains the thesis statement: terraces, borrowed views, a jar placed where a jar was needed, half a century of patience presented as effortlessness.
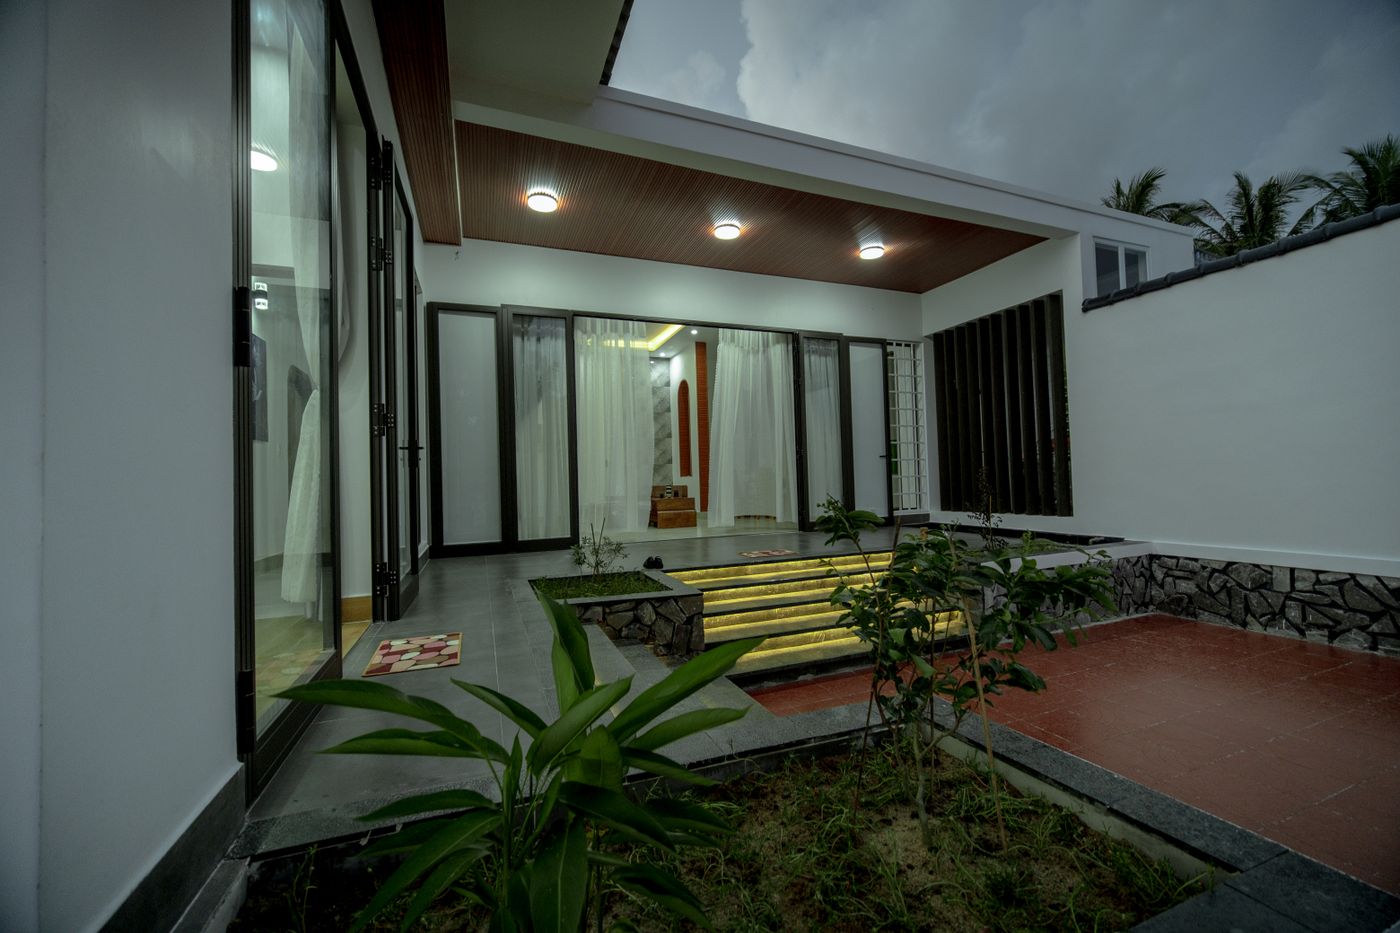
What a Jakarta reader recognizes immediately is that Bawa's discoveries were partly recoveries. The deep eave, the raised floor, the shaded gallery, the court that pulls air through a house: the kampung house and the joglo knew all of it, as did the Dutch Indies villas that borrowed from them. Bawa's contribution was not the vocabulary but the confidence, proof that a tropical building could be unapologetically modern without importing a northern climate's assumptions, and that regional knowledge was not a folk costume but an engineering tradition. Every resort in Bali and Phuket with an open-air lobby and a frangipani court is quoting him, usually without knowing it, and usually worse.
This journal has already argued the case for the dim room, and Bawa is that essay's architect in full: his interiors are pools of shadow punctuated by controlled blazes of garden, because in the tropics darkness is not gloom, it is relief, and light is something you ration like a strong material. He is also the standing rebuke to the concrete-and-monstera formula this journal teased: the difference between a plant placed in a room and a room designed around the life of a plant is the difference between decor and section.
The perfume-house reading, briefly, because the parallel is structural. A Bawa house is composed exactly like a good fragrance wears: an entry note, a development you move through in time, framed disclosures, and a base of shade and stone that holds it all together. He understood that the tropics' true luxury is not marble but air in motion and the smell of rain arriving on a hot garden, which is to say he built with the same materials this house bottles. Composition as sequence, restraint as generosity, climate as collaborator: the bench takes notes.
To visit: Lunuganga and Number 11 are both open to travelers in Sri Lanka, and an afternoon at either will recalibrate what you ask of a room. To read: David Robson's monographs are the standard survey. Then come home, open the doors on the shaded side, turn off half the lights, and notice what your own house has been trying to tell you about the weather it lives in. The long section starts at your own front step.